
The cost of timber decking in Malaysia is influenced by the timber species, material grade, deck size, board dimensions, site conditions, substructure, installation method, finishing requirements and design complexity. There is no single timber decking rate that accurately represents every project because these variables can differ considerably between outdoor spaces.
Understanding timber decking cost factors in Malaysia can help property owners get an idea of the overall figures before investing in decking. This guide does not provide specific prices. It explains the factors that influence timber deck cost so homeowners, designers, and commercial property owners can understand what should be considered when planning a decking project.
WHY TIMBER DECKING COSTS DIFFER BETWEEN PROJECTS
Timber decking costs differ because a completed deck is more than a collection of timber boards. The finished system includes the visible surface, supporting structure, fasteners, site preparation, installation work, edge details and any required surface finishing.
The site itself can also affect the amount of work involved. A straightforward deck installed over a suitable existing surface may require a different approach from decking built over uneven ground or around existing architectural and landscape features.
The main cost variables generally include:
- ✓ Timber species and material quality.
- ✓ Total deck area and board requirements.
- ✓ Site preparation and access.
- ✓ Substructure design.
- ✓ Installation complexity.
- ✓ Fastening, finishing and additional details.
Evaluating these factors together provides a more meaningful view of a project than looking only at the visible decking material.
TIMBER SPECIES IS A MAJOR COST FACTOR
Timber species influence project requirements because different hardwoods have different availability, density, appearance, sourcing conditions and physical characteristics. These differences can affect both material selection and cost.
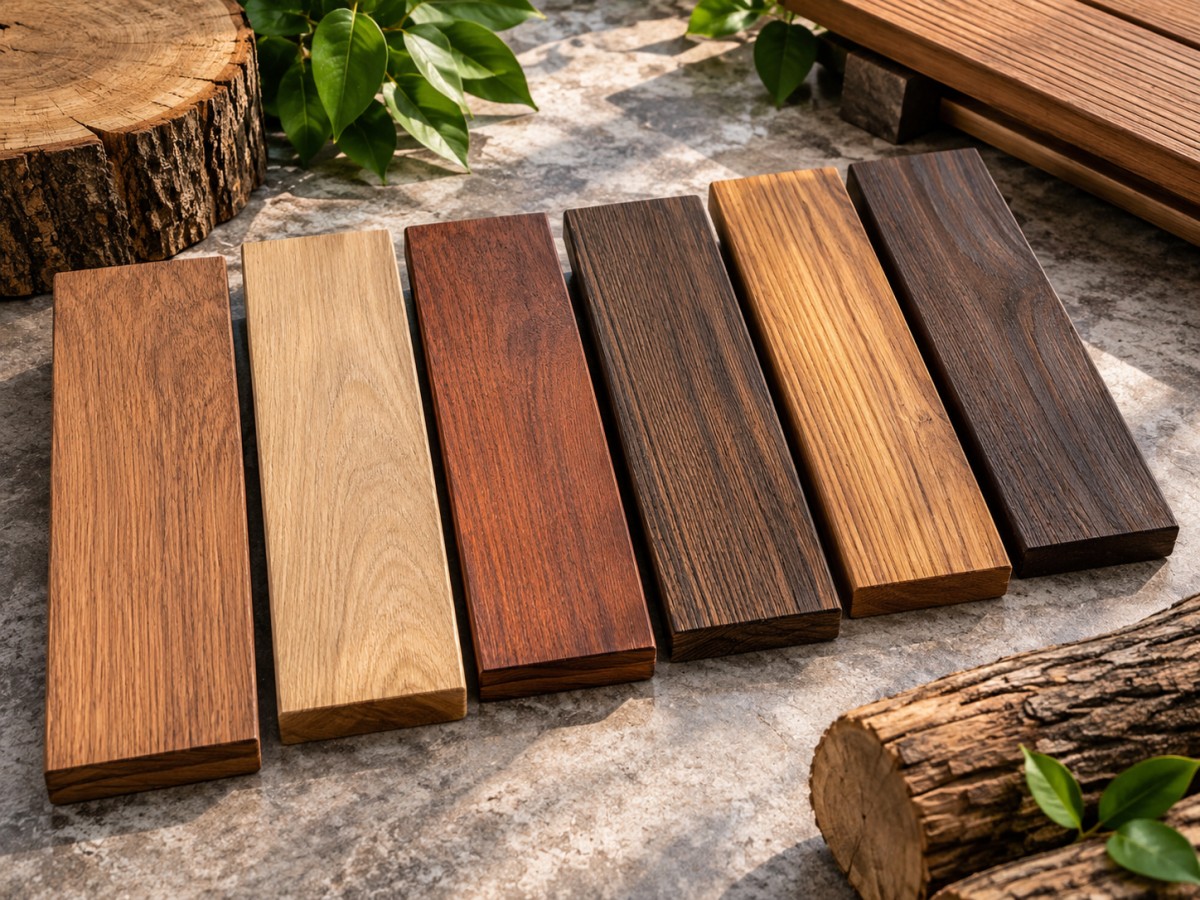
Chengal Decking
Chengal is a Malaysian tropical hardwood associated with exterior and structural applications. Its density and natural durability characteristics have contributed to its use in outdoor environments.
Availability, material quality, and responsible sourcing can influence how Chengal is specified for a decking project. Dense timber can also require appropriate machining, pre-drilling and fastening techniques during installation.
A quotation for Chengal should therefore be understood in relation to the actual material and decking system being proposed rather than compared only by floor area.
Merbau Decking
Merbau is another dense tropical hardwood used in flooring and exterior applications. It is known for warm brown to reddish-brown colouring and distinctive natural grain. Material availability, board dimensions and quality can influence the cost and project requirements.
Balau Decking
Balau is a commercial timber name associated with several Shorea timbers. Because the term can represent more than one timber group or species, material identification and quality should be considered when comparing quotations.
Other Hardwood Options
Belian, teak and other suitable hardwoods may also be considered for particular outdoor projects. Availability and sourcing vary according to the timber.
A species that is difficult to obtain in the required dimensions or quantity may create different project considerations from a timber that is more readily available.
TIMBER GRADE AND BOARD QUALITY AFFECT REQUIREMENTS
Timber grade and board quality influence the amount of usable material required to produce a finished deck. Natural timber is inherently variable, so boards should not be evaluated as though every piece is identical.
Grading can relate to appearance, defects, dimensions and other characteristics depending on the timber and supplier.
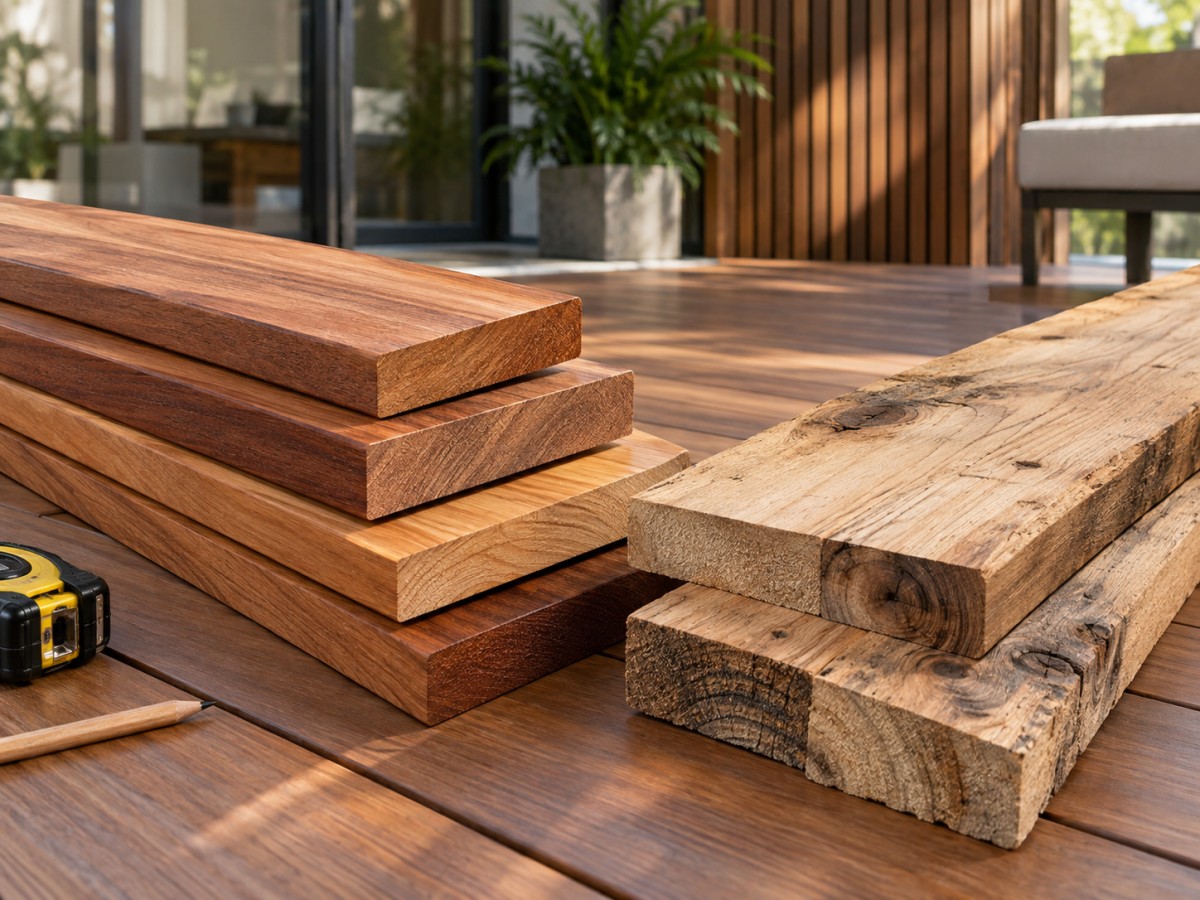
Natural Defects and Variation
Knots, grain variation, colour differences and other natural characteristics can appear in timber. Some variation is expected and contributes to the natural appearance of a deck.
However, boards unsuitable for the intended installation may need to be excluded or cut differently, which can influence overall material utilisation.
Heartwood and Sapwood
Heartwood and sapwood can have different natural durability characteristics within the same species. Where natural durability is an important selection criterion, the actual composition of the supplied boards can matter.
This is another reason why comparing only species names may not provide a complete picture of material quality.
Board Condition
Boards should be suitable for installation when delivered. Material that requires additional sorting, preparation or correction can affect the amount of work involved.
Quality control before installation can help reduce problems once the deck is assembled.
DECK SIZE INFLUENCES TOTAL MATERIAL REQUIREMENTS
Deck size affects the total amount of decking boards, substructure and fasteners required. Larger decks generally need more material, but area alone does not determine the complete project requirement.
Shape and layout also matter. A simple rectangular deck can use boards differently from an irregular deck with multiple corners, columns or curved edges.
Total Surface Area
The measured deck area provides the starting point for estimating material quantities. However, the amount of timber ordered will normally need to account for board layout and cutting.
The exact allowance depends on the design rather than one percentage suitable for every project.
Deck Shape
Rectangular spaces generally allow relatively straightforward board planning. Irregular areas may require more cuts and shorter usable board sections.
Decks constructed around columns, trees or landscape features can also increase cutting complexity.
Multiple Deck Areas
A project may include several separate areas rather than one continuous deck. For example, a property might have decking on a balcony, garden terrace and walkway.
Although the combined floor area may be similar to one large deck, separate areas can require more perimeter finishing, transitions and installation setup.
BOARD DIMENSIONS INFLUENCE MATERIAL PLANNING
Board width, thickness and available length affect how many boards are needed and how they can be arranged. Different board profiles can therefore influence project requirements even when the deck area remains unchanged.
Board dimensions should be considered together with the substructure.
Board Width
Narrower boards require more individual board runs across the same deck width. This can mean more fastening points and more joints between adjacent boards.
Wider boards reduce the number of board runs but have their own movement and installation characteristics.
Board Length
Available board lengths influence where end joints are required. If the deck dimensions do not align efficiently with available lengths, more cutting may be necessary.
Thoughtful layout planning can help make practical use of the supplied material.
Board Thickness
Board thickness can influence structural behaviour and support requirements. It should not be selected solely on appearance.
The board dimensions need to work with the joist arrangement and expected loading of the deck.
BOARD LAYOUT CAN AFFECT MATERIAL USE
Deck layout influences how efficiently timber boards can be used. Straight layouts generally require fewer complex cuts than diagonal or highly decorative patterns.
Design decisions can therefore affect both appearance and project complexity.
Straight Layouts
Straight parallel boards provide a relatively efficient arrangement for many rectangular spaces. They can reduce unnecessary cutting where board dimensions correspond well with the deck.
The supporting joists still need to be arranged correctly for the board direction.
Diagonal Layouts
Diagonal boards can create a distinctive visual effect. However, they typically require additional cutting around the perimeter and can change effective support spacing.
This makes the substructure and material planning more complex.
Border Boards
Perimeter or picture-frame details can create a finished edge. They also require additional planning, support and board cuts.
The visual benefit should therefore be considered together with the construction required to create it.
SITE PREPARATION AFFECTS TIMBER DECKING COST
Site preparation influences the amount of work needed before decking boards can be installed. A suitable, stable and properly drained installation area generally requires less corrective work than a site with unresolved conditions.
The existing environment should therefore be assessed before final project requirements are established.
Existing Concrete Surfaces
A concrete balcony or terrace should be checked for condition, level and drainage. The decking system should work with existing falls and drainage outlets.
If the underlying surface has problems that need to be corrected, these should be addressed before the deck covers them.
Garden Areas
Garden decking requires appropriate support above or around ground conditions. Soil, vegetation, drainage and changes in level can affect the supporting system.
A garden installation should not be treated as equivalent to placing decking over a stable concrete slab.
Existing Outdoor Flooring
Some projects involve installing decking over an existing outdoor surface. The condition and level of that surface need to be assessed.
Existing finishes should not automatically be assumed to provide a suitable base simply because they appear visually intact.
ACCESS TO THE INSTALLATION AREA MATTERS
Site access affects how materials, tools and workers can reach the decking area. Restricted access can increase handling requirements and influence the practical installation process.
This is particularly relevant for high-rise and urban Malaysian properties.
Condominium Balconies
Materials may need to pass through lifts, corridors and the interior of a unit before reaching a balcony. Building management requirements can also affect working hours, material handling and access.
These logistical conditions should be understood before installation begins.
Rooftop Areas
Rooftop installations can require additional planning for material movement and access. The existing structure and waterproofing also require appropriate consideration.
Where structural loads are relevant, suitable professional assessment may be necessary.
Commercial Properties
Restaurants, hotels and other operating businesses may need installation work coordinated around customer access or operating hours. This can influence how work is staged. The practical conditions of the site should therefore form part of project planning.
THE SUBSTRUCTURE IS A SIGNIFICANT PART OF THE DECK
The substructure is the framework that supports the timber boards and transfers loads to the underlying surface or structure. Its requirements can significantly influence the overall decking project.
The substructure should not be reduced simply to lower the amount of material used.
Joist Requirements
Joists support the boards at defined intervals. Spacing depends on the timber, board dimensions, board direction and expected loading.
A project requiring additional support because of board orientation or use may require a different substructure from a straightforward residential deck.
Supporting the Joists
Joists themselves require suitable support. The method varies according to whether the deck is installed over concrete, a structural platform or landscape area.
Changes in underlying level can increase the complexity of creating a stable finished surface.
Substructure Material
The supporting material should be appropriate for outdoor exposure and compatible with the decking system. Focusing only on the visible timber while using an unsuitable supporting structure can create long-term problems.
The complete system should therefore be evaluated when comparing proposals.
DRAINAGE REQUIREMENTS CAN INFLUENCE PROJECT COMPLEXITY
Drainage affects decking design because water needs a clear route through and beneath the boards. Malaysia's rainfall makes this a fundamental requirement rather than an optional feature.
Existing site drainage should be preserved or appropriately incorporated.
Existing Drain Locations
Balconies and terraces may have drains beneath the proposed decking. The substructure should not obstruct water movement towards these outlets.
Where drains require cleaning, access may need to be built into the deck.
Water Flow Beneath the Deck
Supporting components should not create unnecessary water traps. Low-clearance installations can require particularly careful planning because there is limited space beneath the boards.
The installation should work with existing surface falls wherever possible.
Access Panels
Removable sections may be required where drains, services or other components need future access. These details introduce additional construction considerations.
They can nevertheless make long-term maintenance more practical.
INSTALLATION AND LABOUR REQUIREMENTS VARY
Installation requirements vary according to timber density, deck layout, site access, fastening method and finishing details. Labour should therefore be assessed in relation to the actual construction rather than only the number of square metres.
Dense hardwood can require careful machining and fastening.
Cutting and Preparation
Timber boards need to be measured and cut according to the deck layout. Irregular edges, steps and obstacles can increase the number of cuts.
Accurate preparation also helps reduce avoidable material waste.
Pre-Drilling
Dense hardwoods may require pre-drilling for suitable screw installation. This can reduce the risk of splitting and improve control over fixing positions.
The appropriate method depends on the timber and fastening system.
Alignment and Spacing
Boards should be installed with consistent alignment and suitable gaps. These gaps support drainage and allow expected timber movement. Maintaining accuracy across a large or irregular deck can require additional installation attention.
FASTENING SYSTEMS INFLUENCE THE DECKING SPECIFICATION
Fasteners are a necessary part of the decking system and can differ according to the chosen installation method. Face-fixed screws and concealed systems use different components and installation processes.
The fastening method should be compatible with the timber and substructure.
Face-Fixed Systems
Face fixing secures screws through the visible board surface. The fasteners should be appropriate for outdoor exposure and the selected timber. Consistent positioning contributes to the appearance of the finished deck.
Concealed Fastening Systems
Concealed systems reduce the visibility of fixings on the board surface. They may use grooves, clips or other specialised components depending on the system.
The board profile and supporting structure need to be compatible with the selected concealed fixing method.
Fastener Material
Outdoor fasteners are exposed to moisture. The appropriate fastener material can vary according to environmental conditions, including coastal or poolside exposure.
Compatibility should be considered rather than selecting fasteners only by appearance.
FINISHING REQUIREMENTS CAN AFFECT THE PROJECT
Finishing requirements depend on the desired appearance and timber system. Some projects use natural timber without trying to maintain its original colour, while others specify a particular surface finish.
These approaches involve different preparation and maintenance expectations.
Initial Surface Preparation
Boards may require cleaning or preparation before a selected finish is applied. The required process depends on the timber and product.
A surface treatment should be applied according to appropriate material conditions rather than simply added as the final construction step.
Oil or Other Timber Finishes
Compatible treatments may be used to influence timber appearance and surface characteristics. The type of product and number of required applications vary.
Owners should understand that a finish applied at installation may also create future maintenance requirements.
Natural Weathering
Timber can also be allowed to weather naturally. This may reduce the emphasis on maintaining a particular colour but does not eliminate cleaning or inspection.
The desired long-term appearance should therefore be discussed before deciding on finishing requirements.
STEPS, EDGES AND OTHER FEATURES INCREASE COMPLEXITY
Additional decking features can affect material use and installation because they require more supporting and finishing details. A deck with a simple open perimeter generally differs from one with multiple levels and architectural features.
Design should therefore be evaluated before the final scope is confirmed.
Steps
Decking steps require appropriate support, tread dimensions and edge detailing. More cutting and individual board pieces may be necessary.
Safety and applicable building requirements should also be considered.
Fascia Boards
Fascia can conceal the side of the supporting structure. These boards require their own support and fastening. They should also be detailed so they do not unnecessarily interfere with ventilation or drainage.
Benches and Integrated Features
Built-in seating, planters and similar features can be incorporated into some decking designs. These additions require separate structural and material consideration.
They can also make future cleaning more difficult if access is not planned.
DECK SHAPE AND DESIGN COMPLEXITY AFFECT REQUIREMENTS
Design complexity affects timber deck cost because detailed layouts generally require more cutting, supporting components and installation time. A visually elaborate design should therefore be considered together with its construction requirements.
Simple does not necessarily mean visually plain. A well-proportioned rectangular deck using an appropriate board direction can create a strong design without complex geometry.
Irregular shapes should be used where they serve the site or intended function rather than complexity being added unnecessarily.
MAINTENANCE IS PART OF LONG-TERM OWNERSHIP
Timber decking requires cleaning, inspection and moisture management throughout its service life. Owners who want to preserve a particular surface appearance may also choose periodic refinishing.
These requirements form part of the long-term ownership considerations of natural timber.
Cleaning
Leaves, dirt and organic debris should be removed depends on exposure and surrounding vegetation. Garden decks may require more frequent attention than sheltered balconies.
Inspection
Boards, fasteners, drainage and accessible supporting components should be checked periodically. Localised problems are generally easier to address when identified early.
Inspection is therefore a practical part of maintaining the deck rather than an optional cosmetic activity.
Refinishing
Refinishing requirements depend on the desired appearance and existing treatment. Owners who allow timber to weather naturally may have different surface-care requirements from those maintaining a particular colour.
This difference should be considered when comparing decking materials and finishes.
UPFRONT REQUIREMENTS VERSUS LONG-TERM CONSIDERATIONS
A timber decking decision should consider the complete ownership requirement rather than only the materials needed on installation day. Maintenance, repairability and access to components can influence how practical the deck remains over time.
This does not require assigning a specific financial figure to every future activity. Instead, buyers can compare what each proposed system will require.
| Project Factor | Initial Consideration | Long-Term Consideration |
|---|---|---|
| Timber species | Material selection and availability | Weathering and durability |
| Surface finish | Initial preparation and treatment | Possible future refinishing |
| Substructure | Support and installation | Inspection and stability |
| Drainage | Construction around water routes | Cleaning and access |
| Fasteners | Compatible fixing system | Inspection and local replacement |
| Board layout | Material use and installation | Access and repairability |
| Landscaping | Site preparation | Debris and moisture management |
This approach helps distinguish the visible deck from the complete system that needs to remain functional.
HOW TO COMPARE TIMBER DECKING PROPOSALS
Timber decking proposals should be compared using the same scope and specifications. A lower or higher overall figure has limited meaning if the quotations include different timber, substructures, fastening methods or finishing requirements.
Buyers should first confirm what is actually included, such as:
- ✓ Timber species and board specifications.
- ✓ Proposed substructure and support method.
- ✓ Fastening system.
- ✓ Drainage and access provisions.
- ✓ Surface finishing, if included.
- ✓ Perimeter, steps and other details.
Comparing these items helps identify why proposals may differ. It also reduces the risk of selecting a quotation that appears similar but excludes important components of the complete decking system.
HOW TO PLAN A TIMBER DECKING BUDGET WITHOUT FOCUSING ONLY ON PRICE
Planning a decking budget should begin by defining the required space and construction rather than choosing the lowest available material option. The objective is to understand which project elements are necessary and which are optional design preferences.
A practical process starts with the site.
Factors That Should Not Be Compromised
Some aspects of decking construction directly influence stability and moisture management and should not be treated as optional simply to reduce project requirements.
These include appropriate structural support, compatible fasteners and functional drainage. Board spacing and material movement also need to be accommodated.
Where an existing structure, waterproofing system or unusual load is involved, appropriate professional assessment may be necessary. A decking project should remain technically suitable for its environment regardless of the selected timber or visual design.
FREQUENTLY ASKED QUESTIONS ABOUT TIMBER DECKING COST FACTORS
What affects timber decking cost in Malaysia?
The main factors include timber species, material quality, deck size, board dimensions, site conditions, substructure, installation complexity, fasteners and finishing requirements. Additional features such as steps, fascia and access panels can also affect the project scope.
Does timber species affect decking cost?
Yes. Timber species differ in availability, sourcing, physical characteristics and installation requirements. Chengal, Merbau, Balau and other hardwoods should therefore be compared according to the actual material being supplied.
Does a larger deck always have a higher cost per square metre?
Not necessarily. Total material requirements generally increase with area, but the complexity of the site and design can influence the overall scope. A smaller irregular deck may involve more detailed cutting and finishing than a larger straightforward deck.
Why does the substructure affect timber deck cost?
The substructure supports the visible boards and determines joist spacing, level and stability. Its design varies according to the decking boards, underlying surface, installation height and intended use.
Is concealed decking more complicated to install?
A concealed decking system can require specialised board profiles, clips or fixing components. Installation requirements depend on the actual system, so it should be compared with face fixing based on compatibility and project objectives rather than appearance alone.
Do drainage requirements affect the project?
Yes. Existing drains need to remain functional, and water should be able to move beneath the deck. Access panels or additional detailing may be required where drainage components need future maintenance.
Does timber finishing affect long-term requirements?
Yes. Owners who want to maintain a particular timber colour or finish may need periodic surface care. Allowing timber to weather naturally changes the appearance-focused maintenance requirement but does not eliminate cleaning and inspection.
Why can two quotations for the same deck area differ?
The quotations may use different timber species, board dimensions, substructures, fasteners, installation methods or included finishing work. The scope should be compared item by item before conclusions are drawn.
Should I choose timber decking based on the lowest quotation?
A quotation should be assessed according to material suitability, construction scope and what is included. The lowest figure does not by itself indicate whether the proposed decking system meets the site's structural, drainage and maintenance requirements.
Can I reduce project requirements by using fewer joists?
Joist spacing should be based on the selected decking boards, layout and expected loading. Reducing structural support simply to use fewer materials can affect board stability and should not replace appropriate system design.
UNDERSTANDING THE COMPLETE TIMBER DECKING REQUIREMENT
Timber decking cost is shaped by the complete project rather than the visible hardwood boards alone. Timber species and quality establish part of the requirement, while deck dimensions, site preparation, substructure, fastening, drainage and finishing determine how that material becomes a functional outdoor surface.
Design complexity can create further differences. Steps, irregular edges, concealed fixings and restricted site access may require additional planning compared with a straightforward rectangular deck.
Long-term considerations also matter. Natural timber requires cleaning and inspection, while owners who want to maintain a particular appearance may choose additional surface care.
For this reason, timber decking proposals are most useful when they clearly describe what is being supplied and how the deck will be constructed. Comparing equivalent materials, supporting systems and installation scopes provides a more meaningful basis for planning than relying on a single timber deck cost figure.